Concept demo by VerolenBack to case study
Architecture in concrete, timber and light.
A practice in Donostia designing houses, public buildings and interiors that age well.
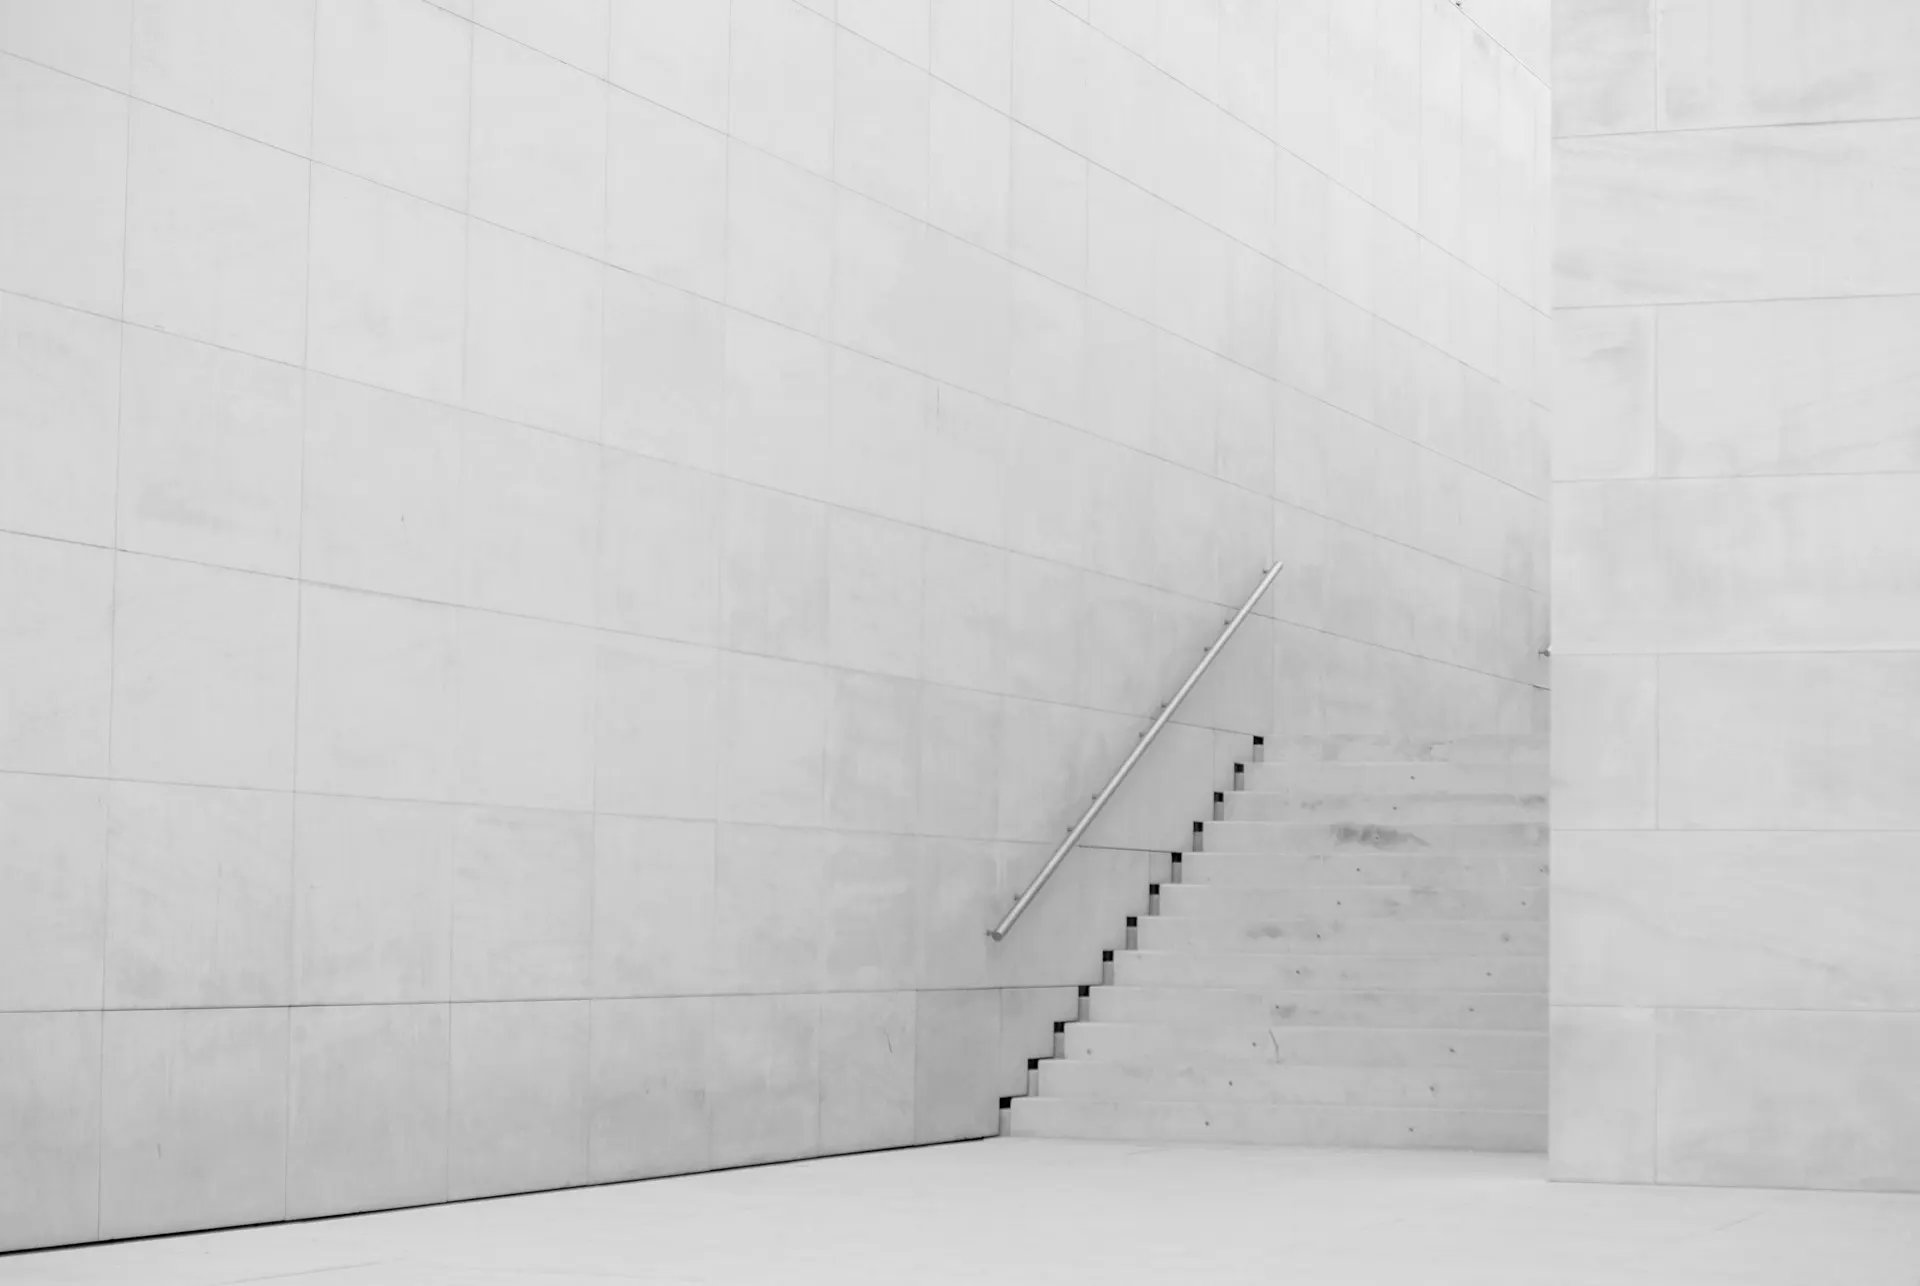
Recent work
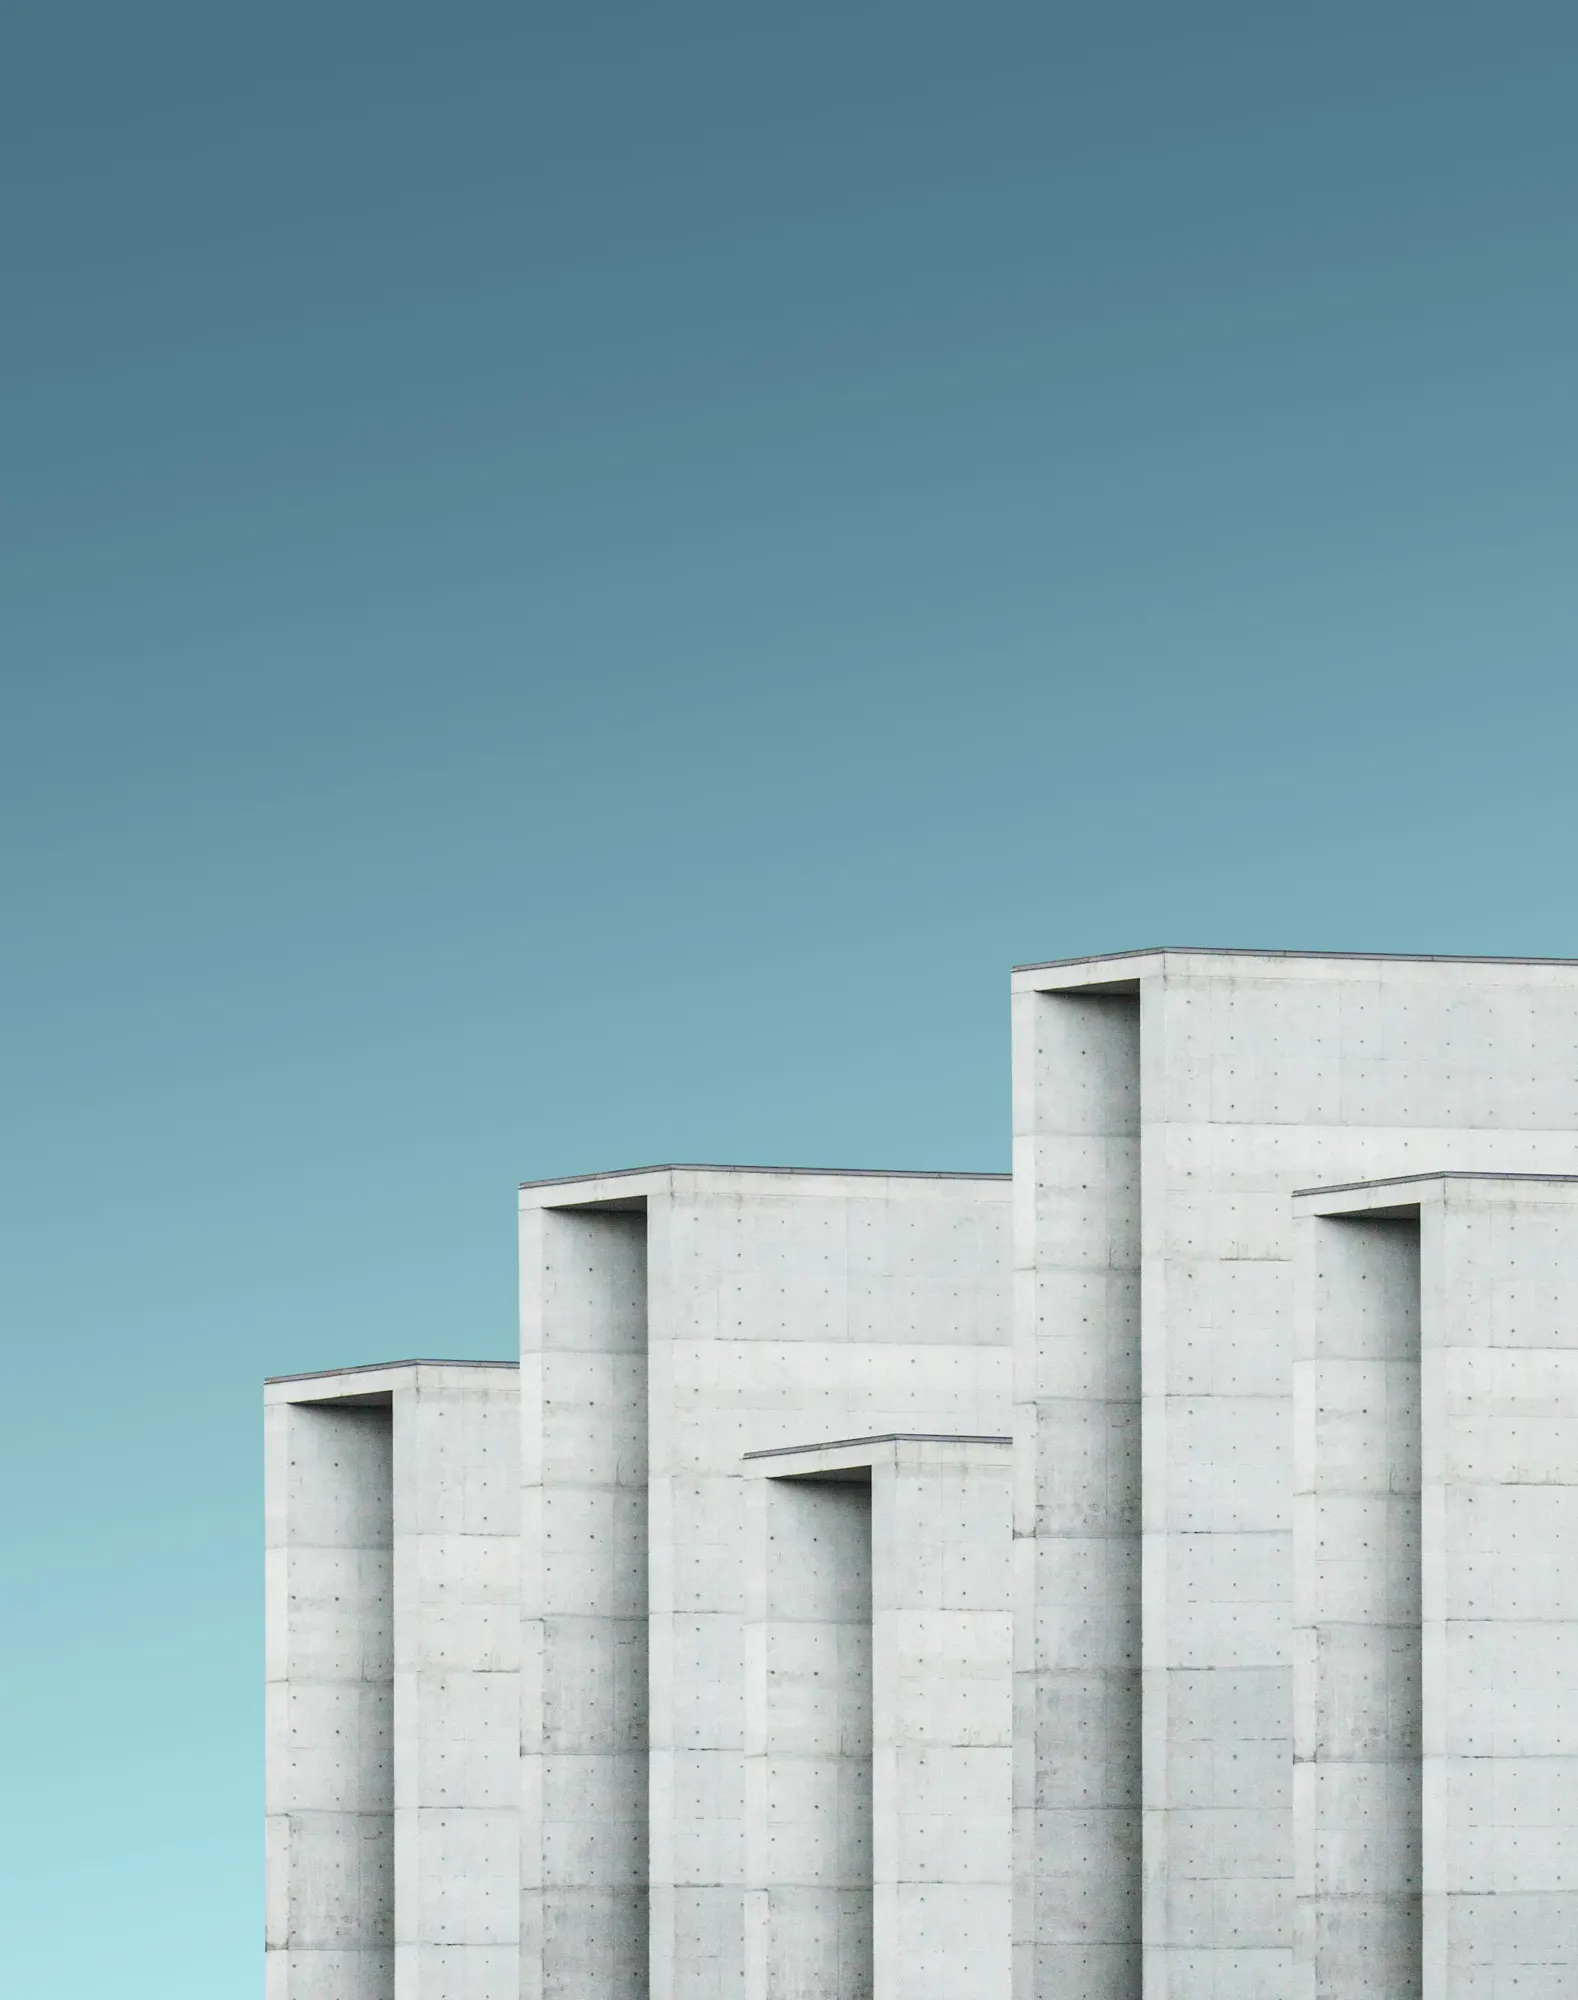
Hilarri Memorial, Oiartzun
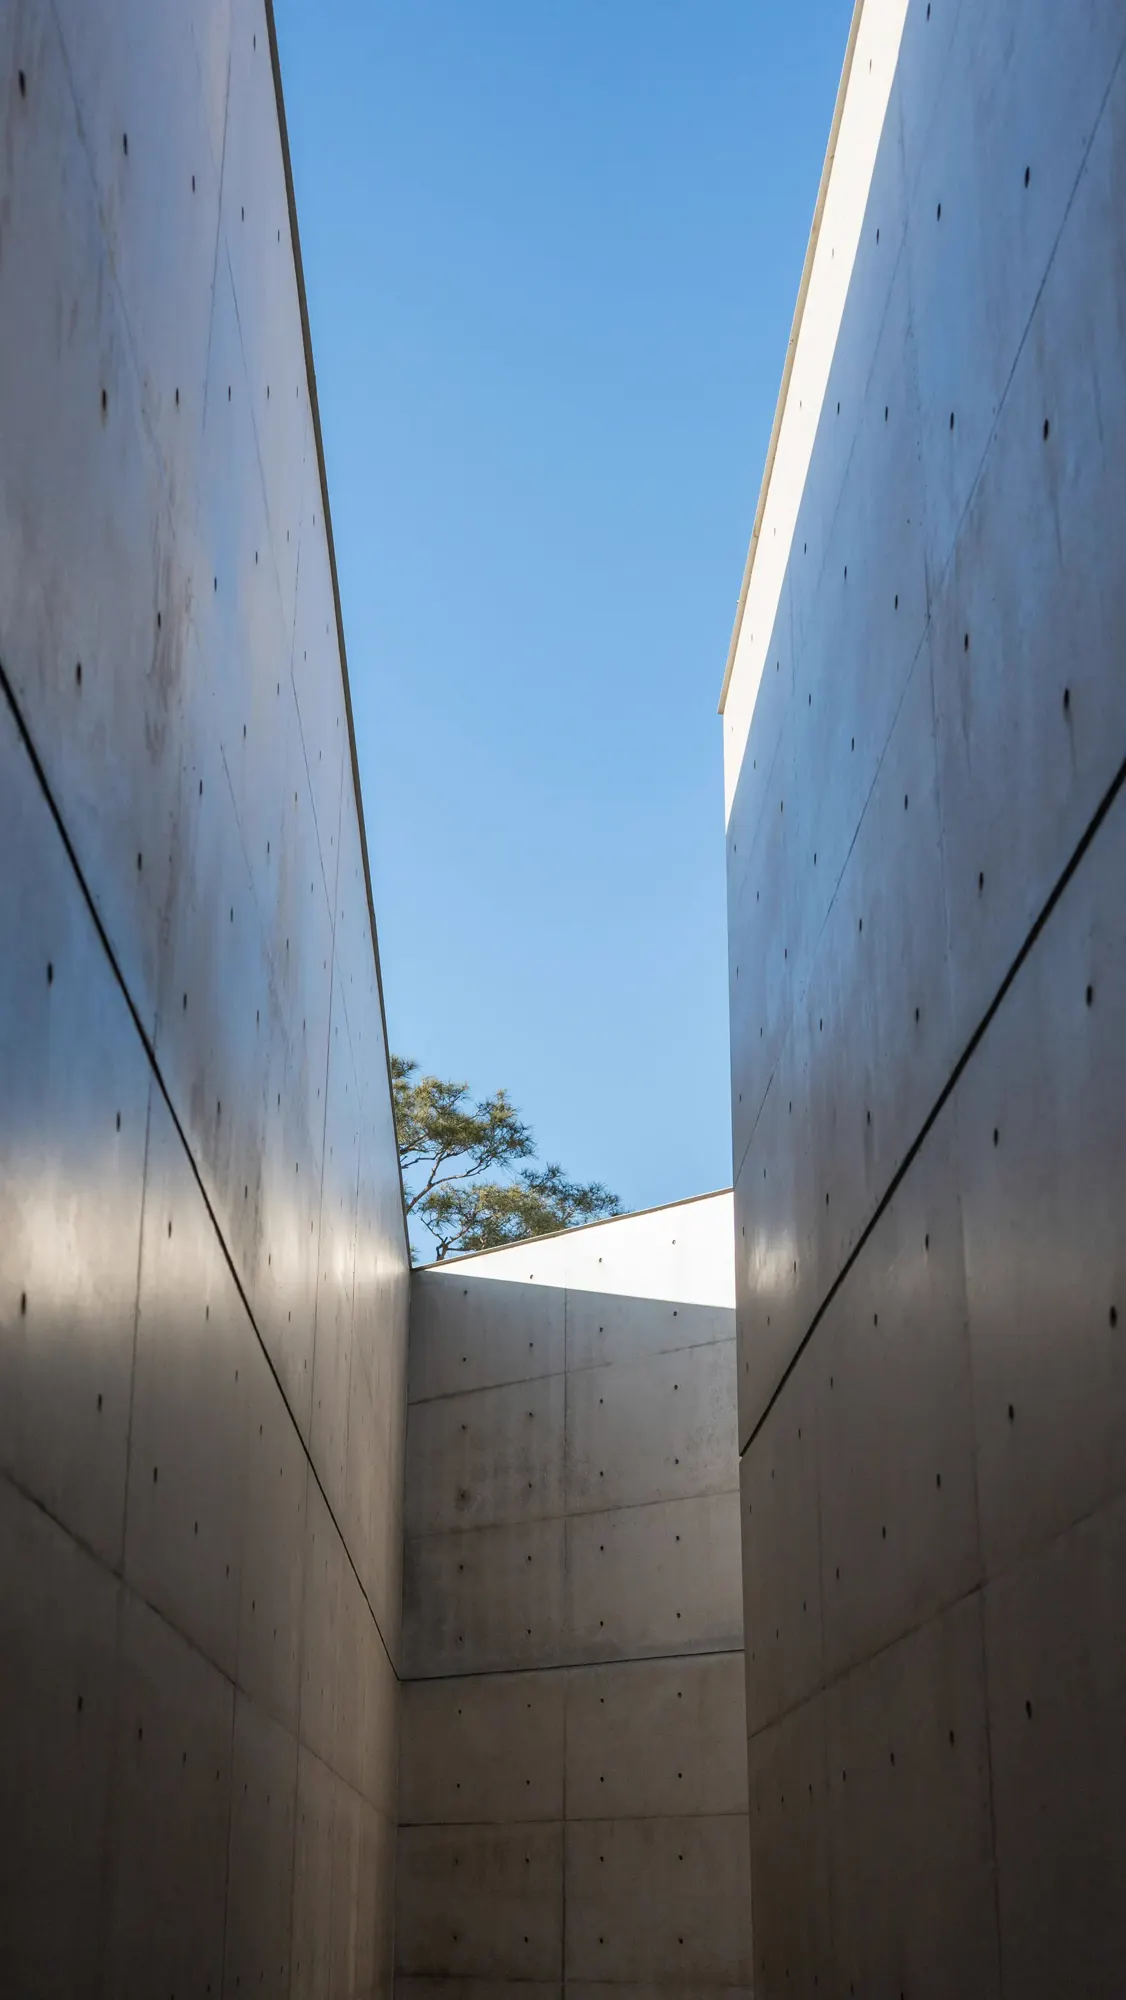
Kultur Etxea, Hernani
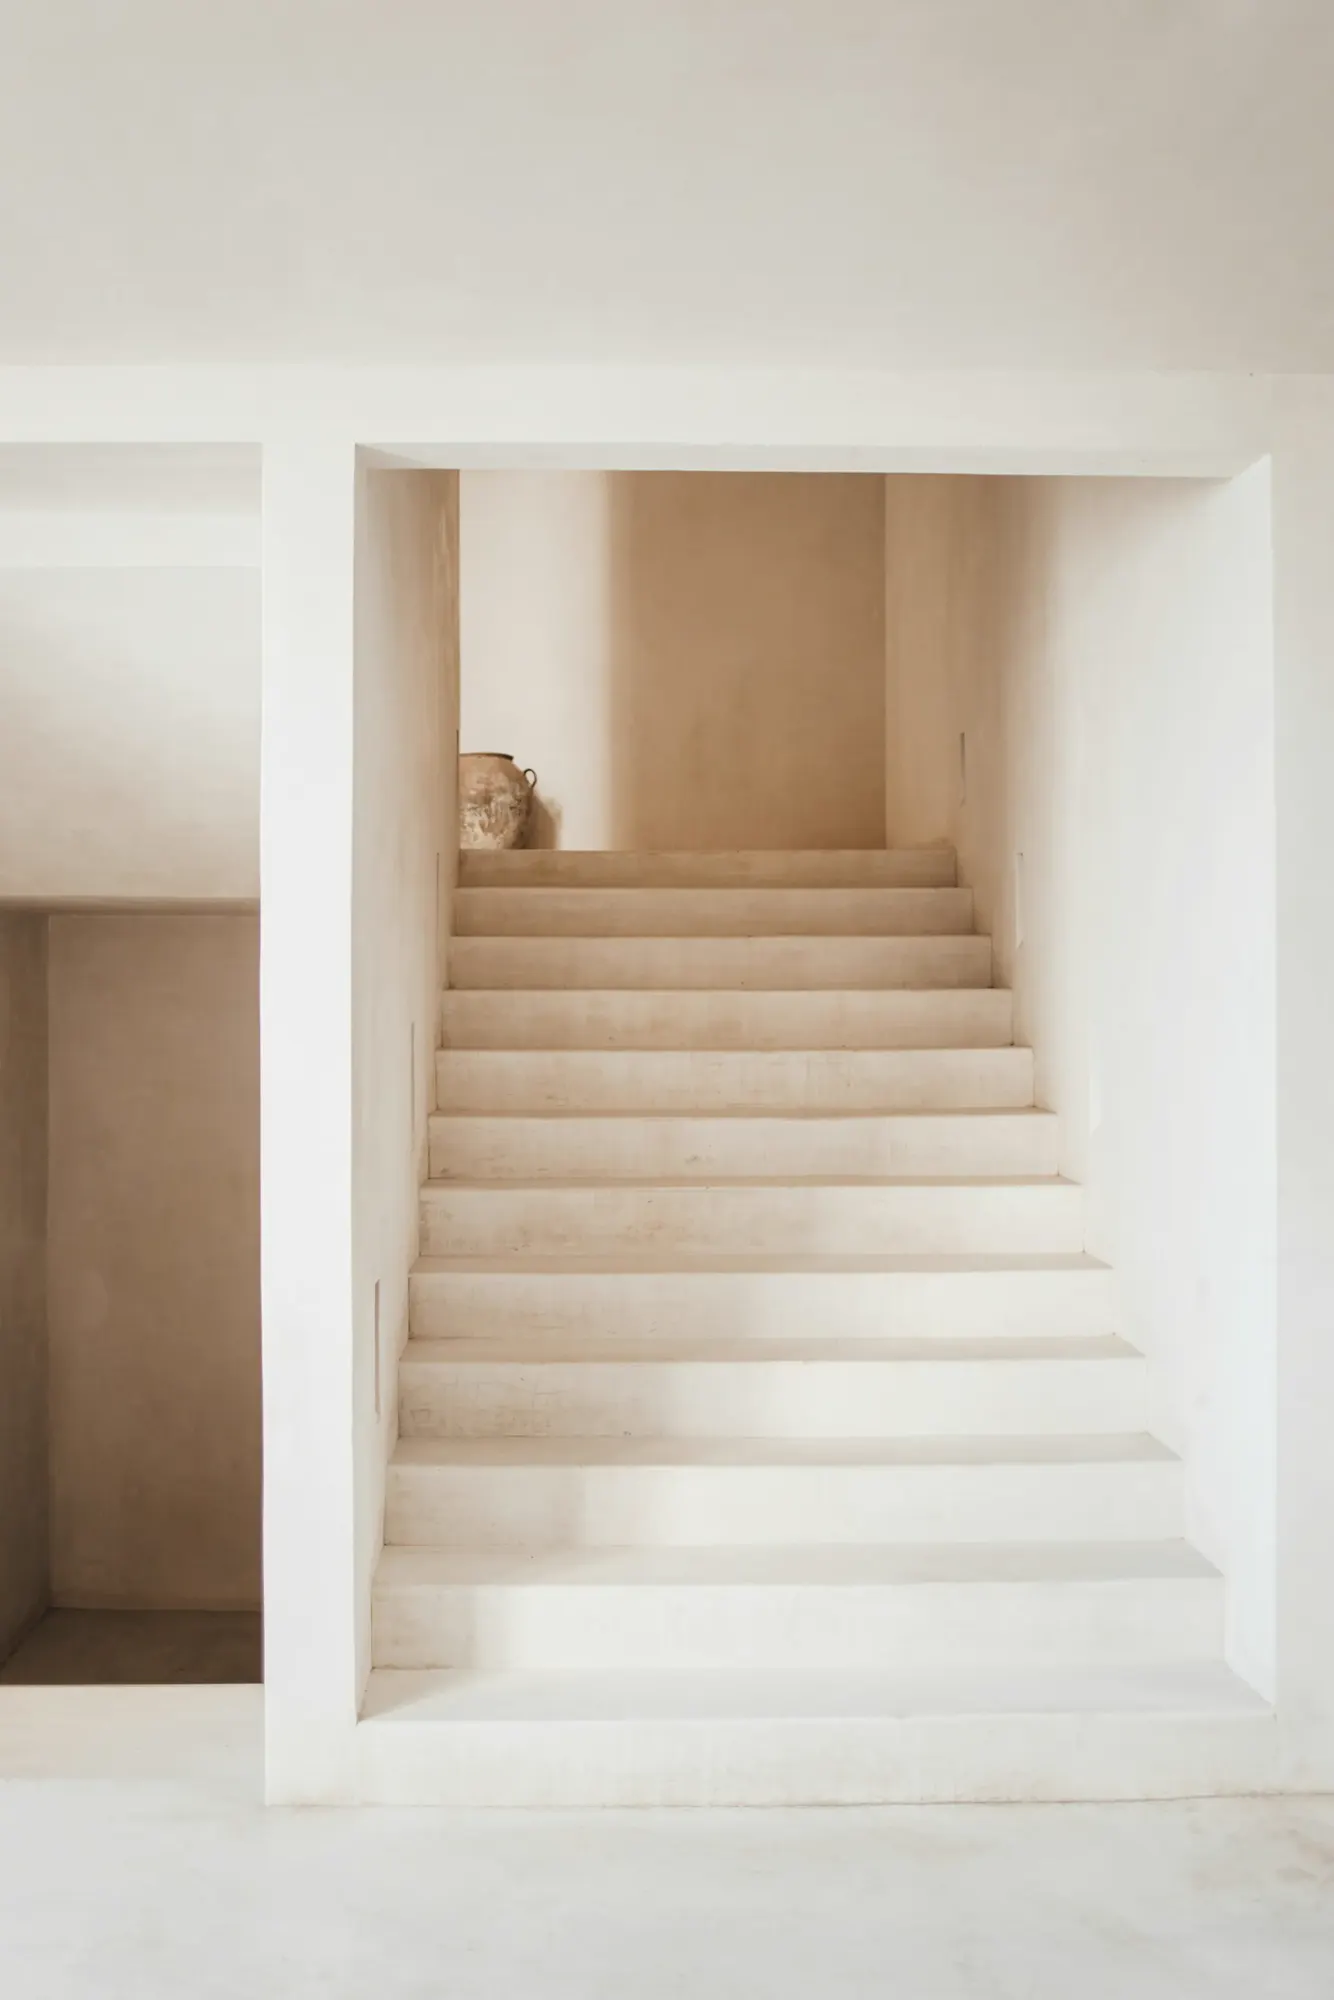
Piso Gros, Donostia
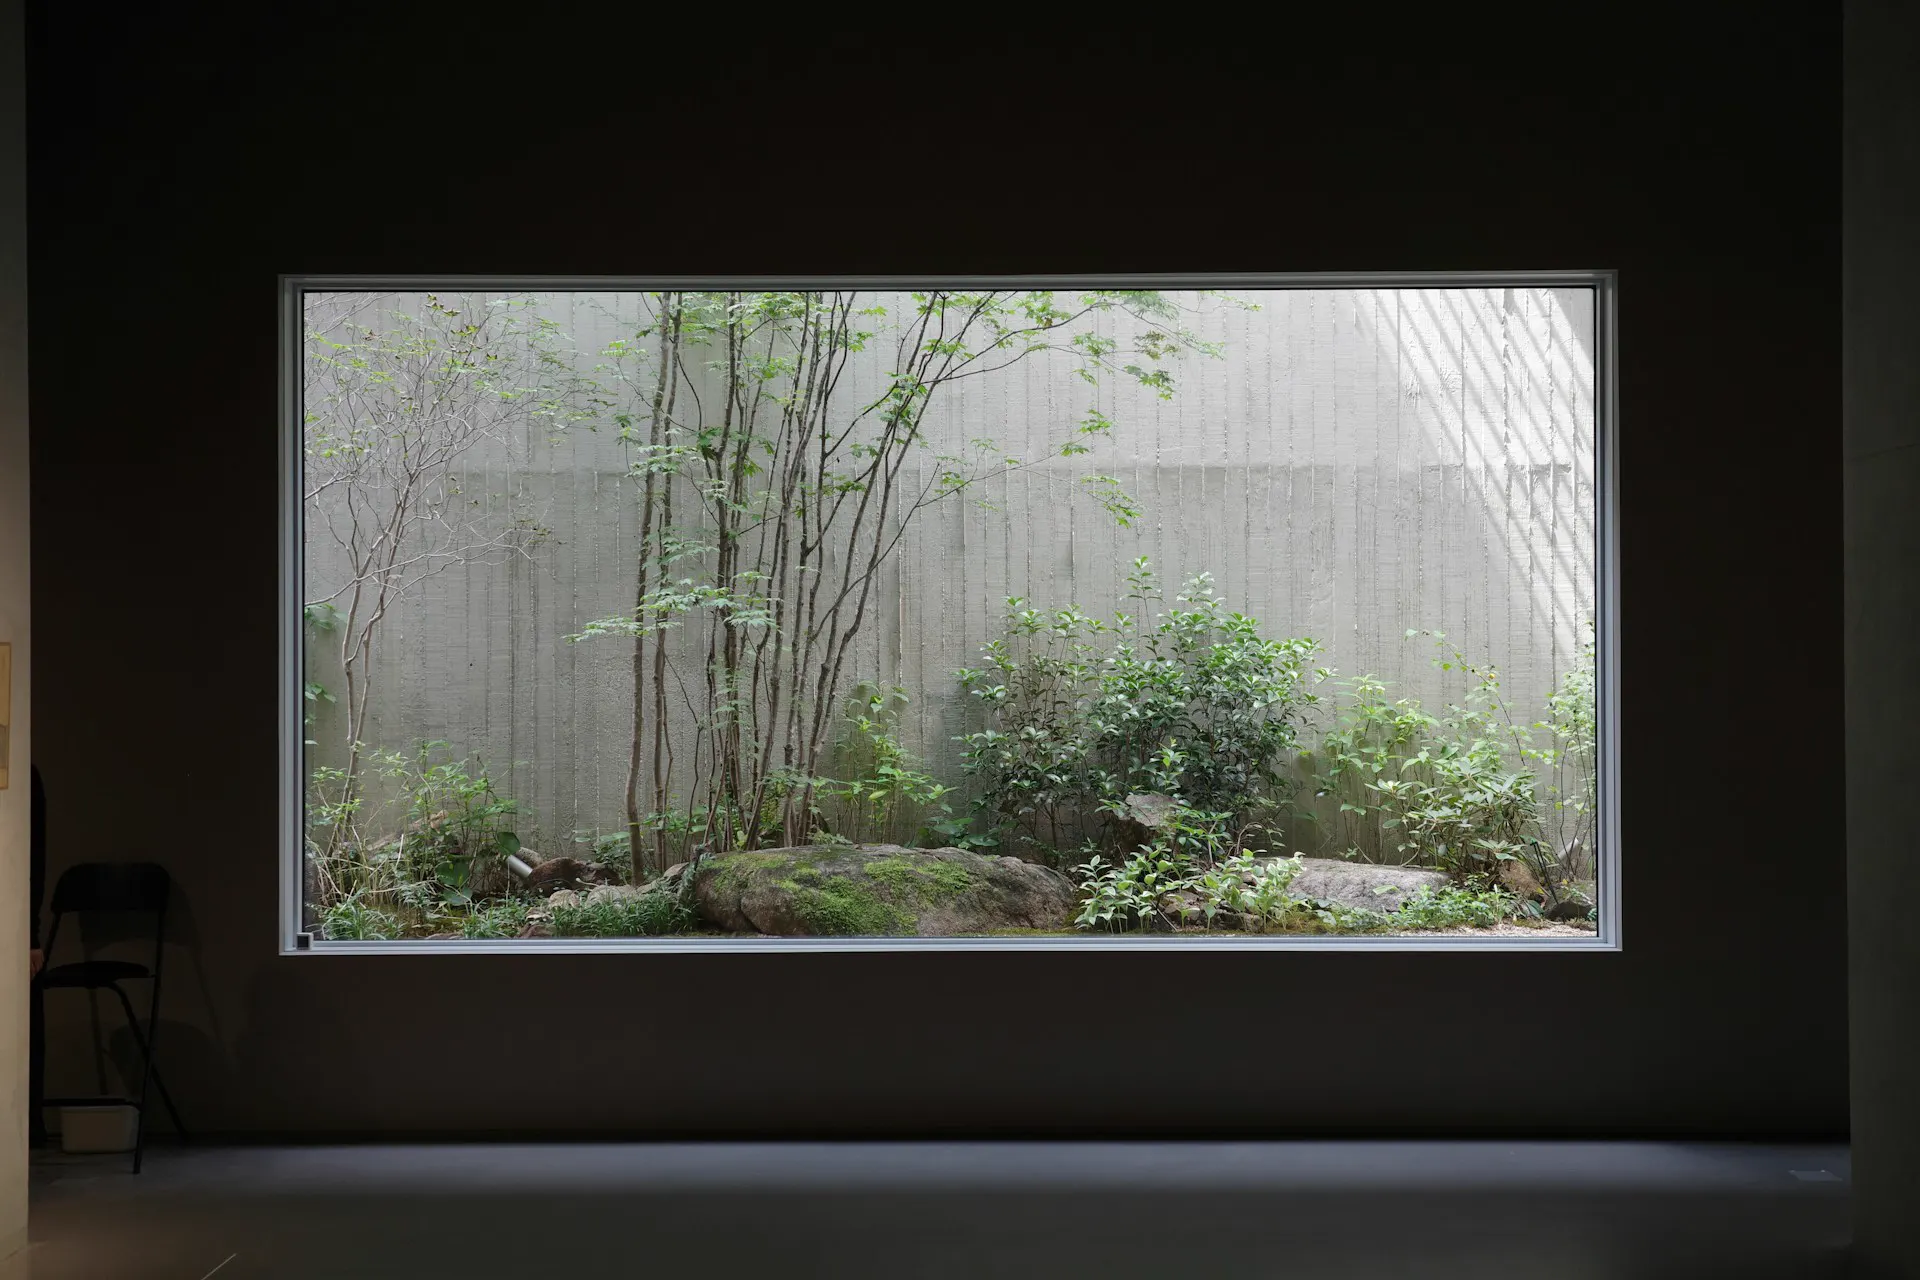
Casa Igeldo, Donostia
Projects
7 projects
- 2025Casa UliaResidentialResidential, Donostia
- 2024Casa IgeldoResidentialResidential, Donostia
- 2023Casa JaizkibelResidentialResidential, Hondarribia
- 2024Hilarri MemorialCulturalCultural, Oiartzun
- 2022Kultur EtxeaCulturalCultural, Hernani
- 2025Piso GrosInteriorsInteriors, Donostia
- 2023Taller EgiaInteriorsInteriors, Donostia
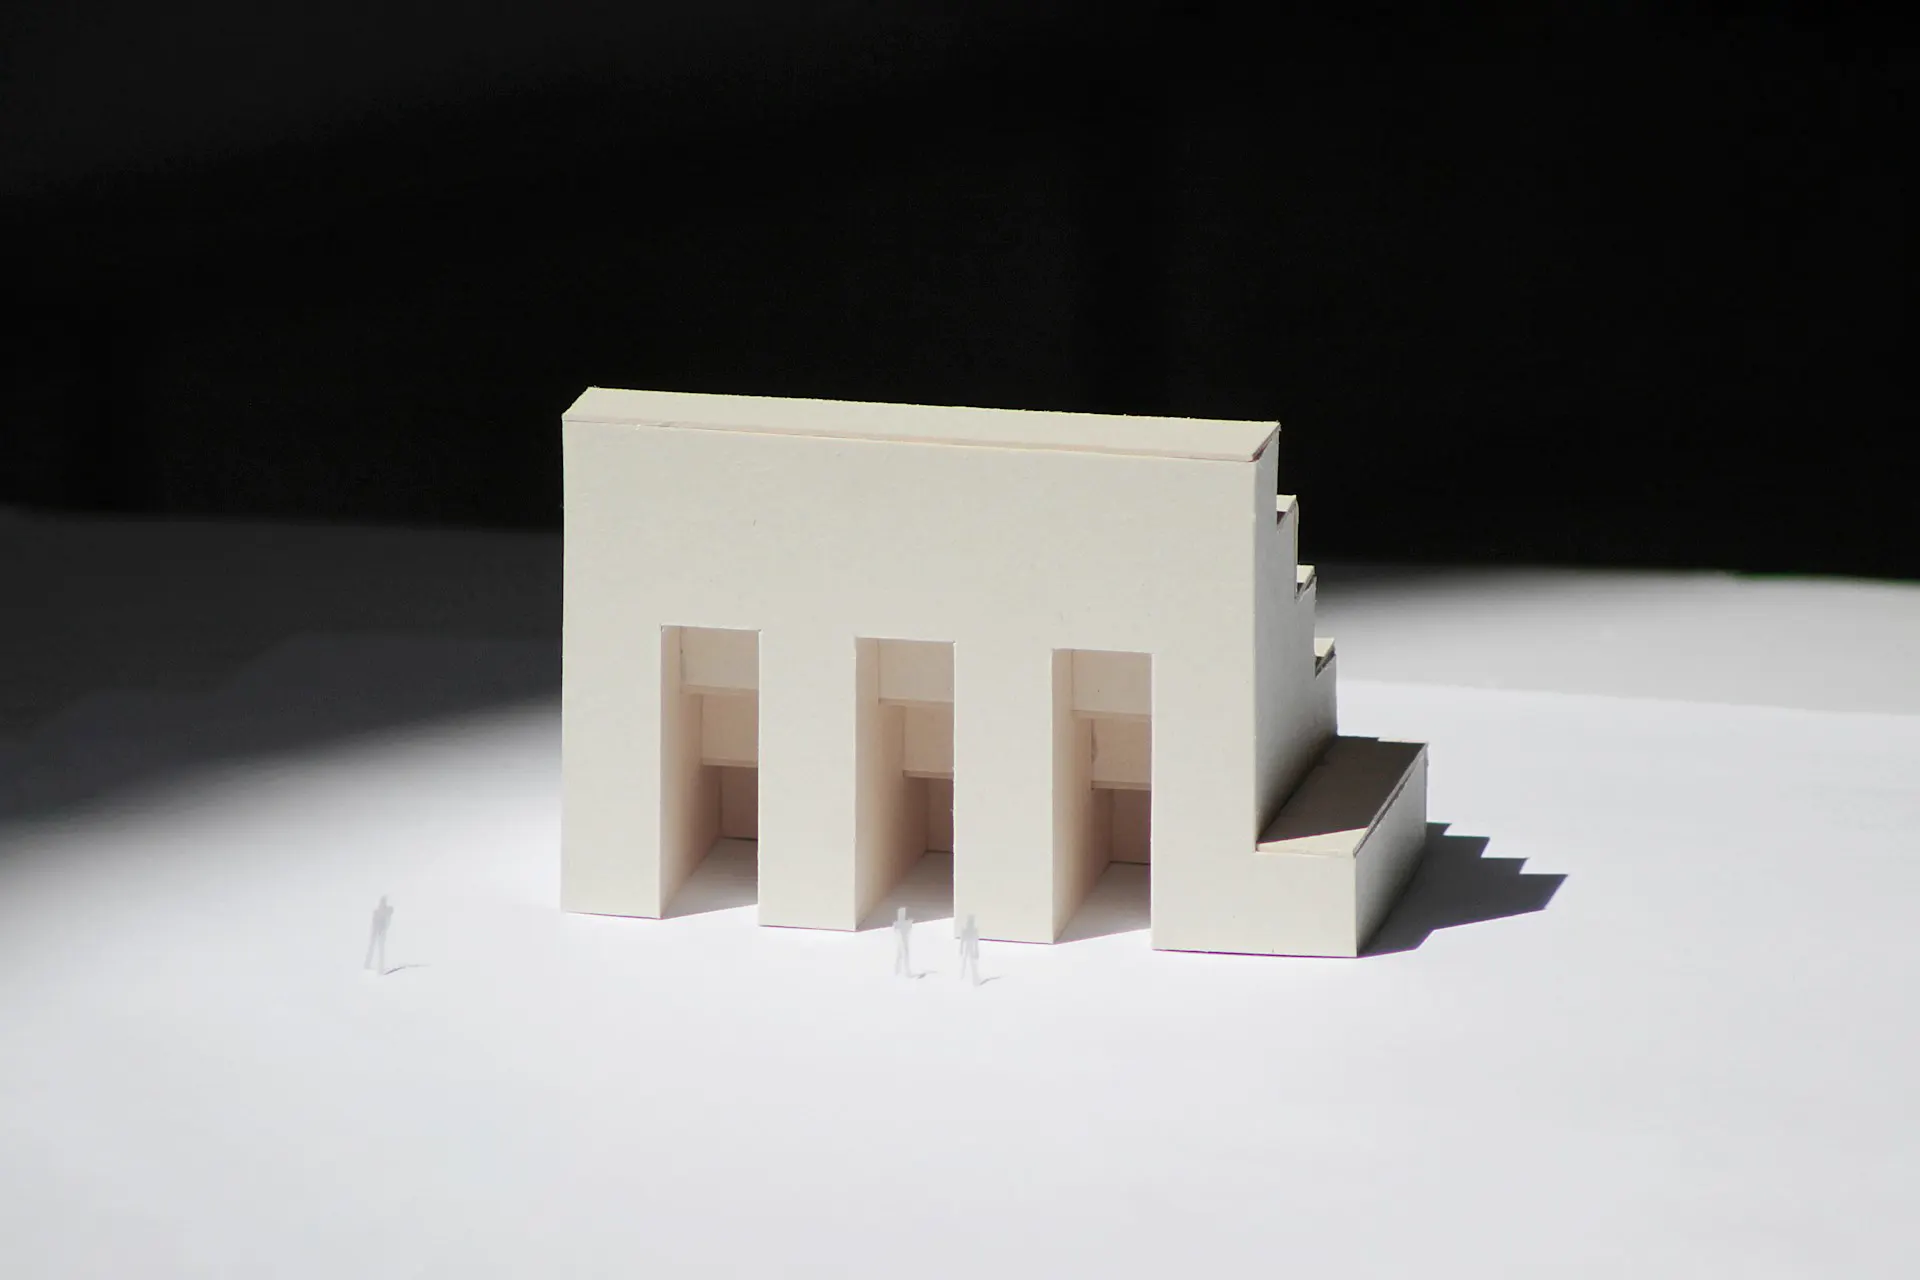
The studio
Six architects working from a former workshop in Egia. Every project starts as a physical model, because light is easier to judge in the hand than on a screen.
Contact
New projects, press and competitions.
estudio@arkal.example